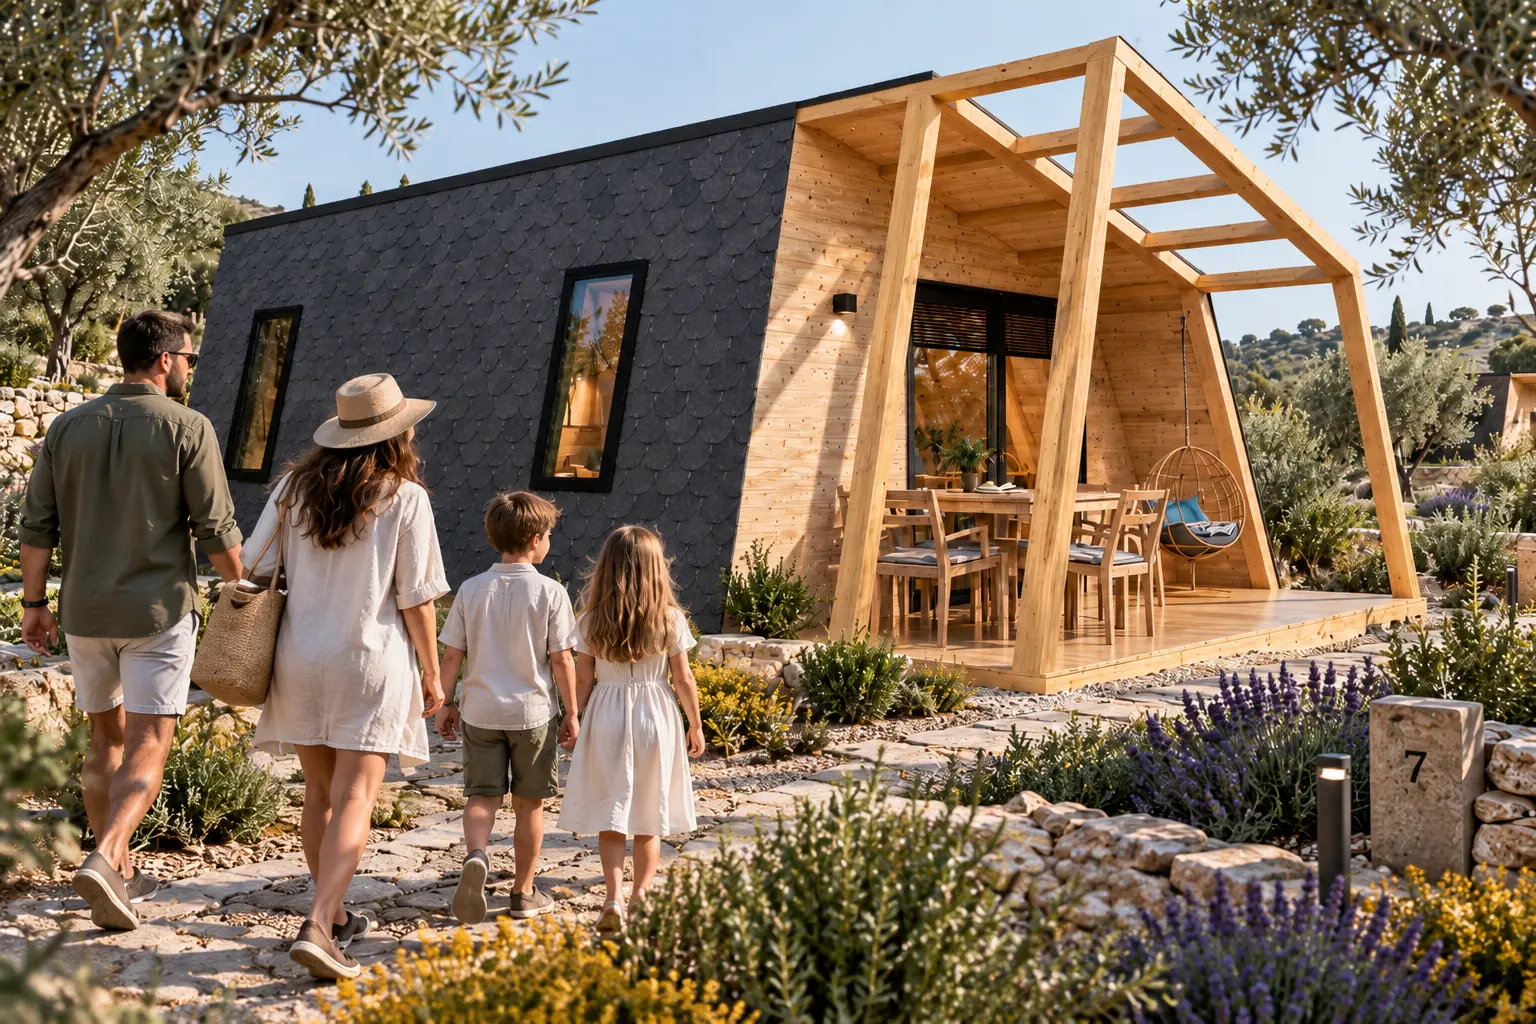
Glamping pod · Concept design
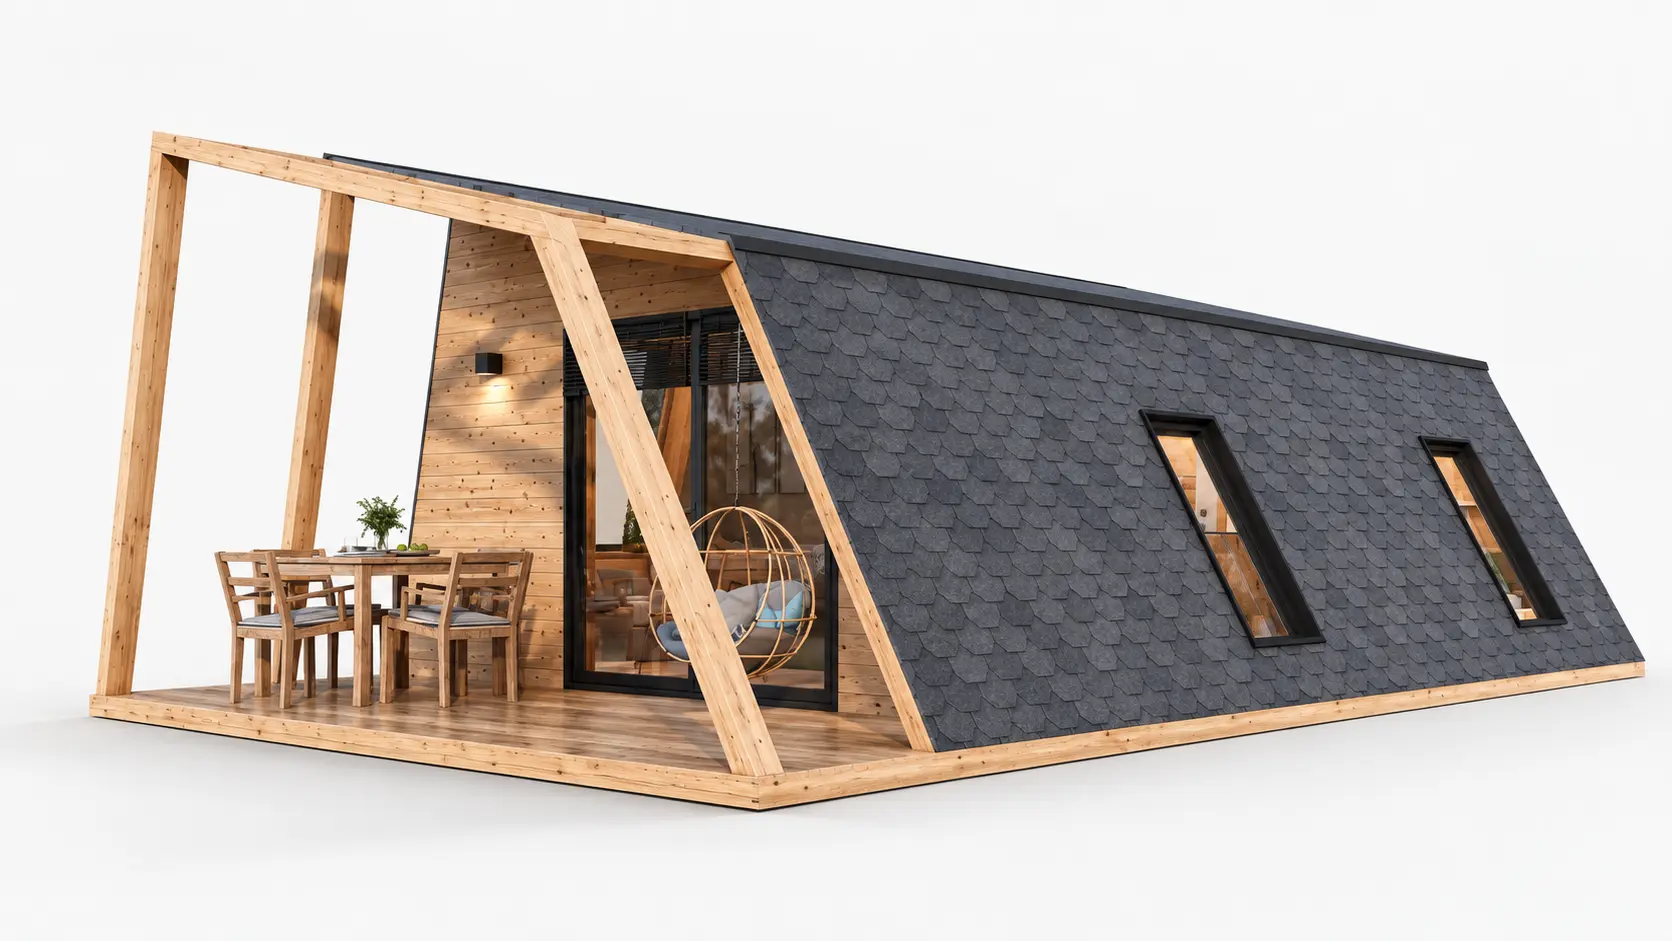
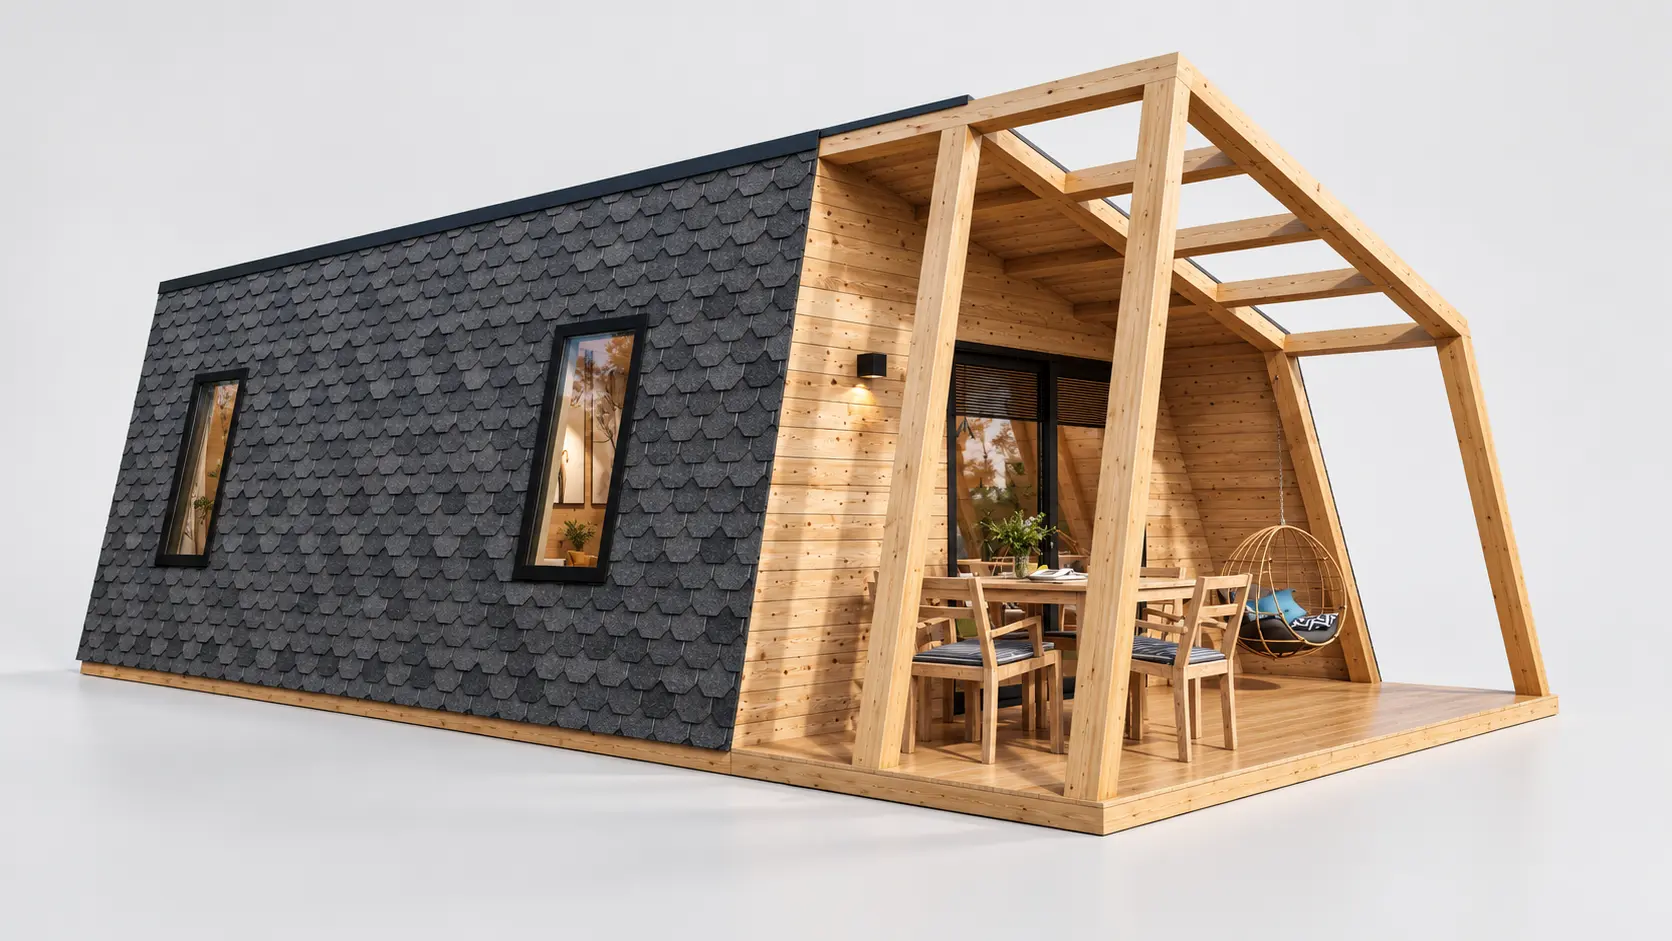
ZALA Glamping Pod
Product concept · Architectural CGI · Interior and technical presentation
A compact retreat designed as a complete guest experience.
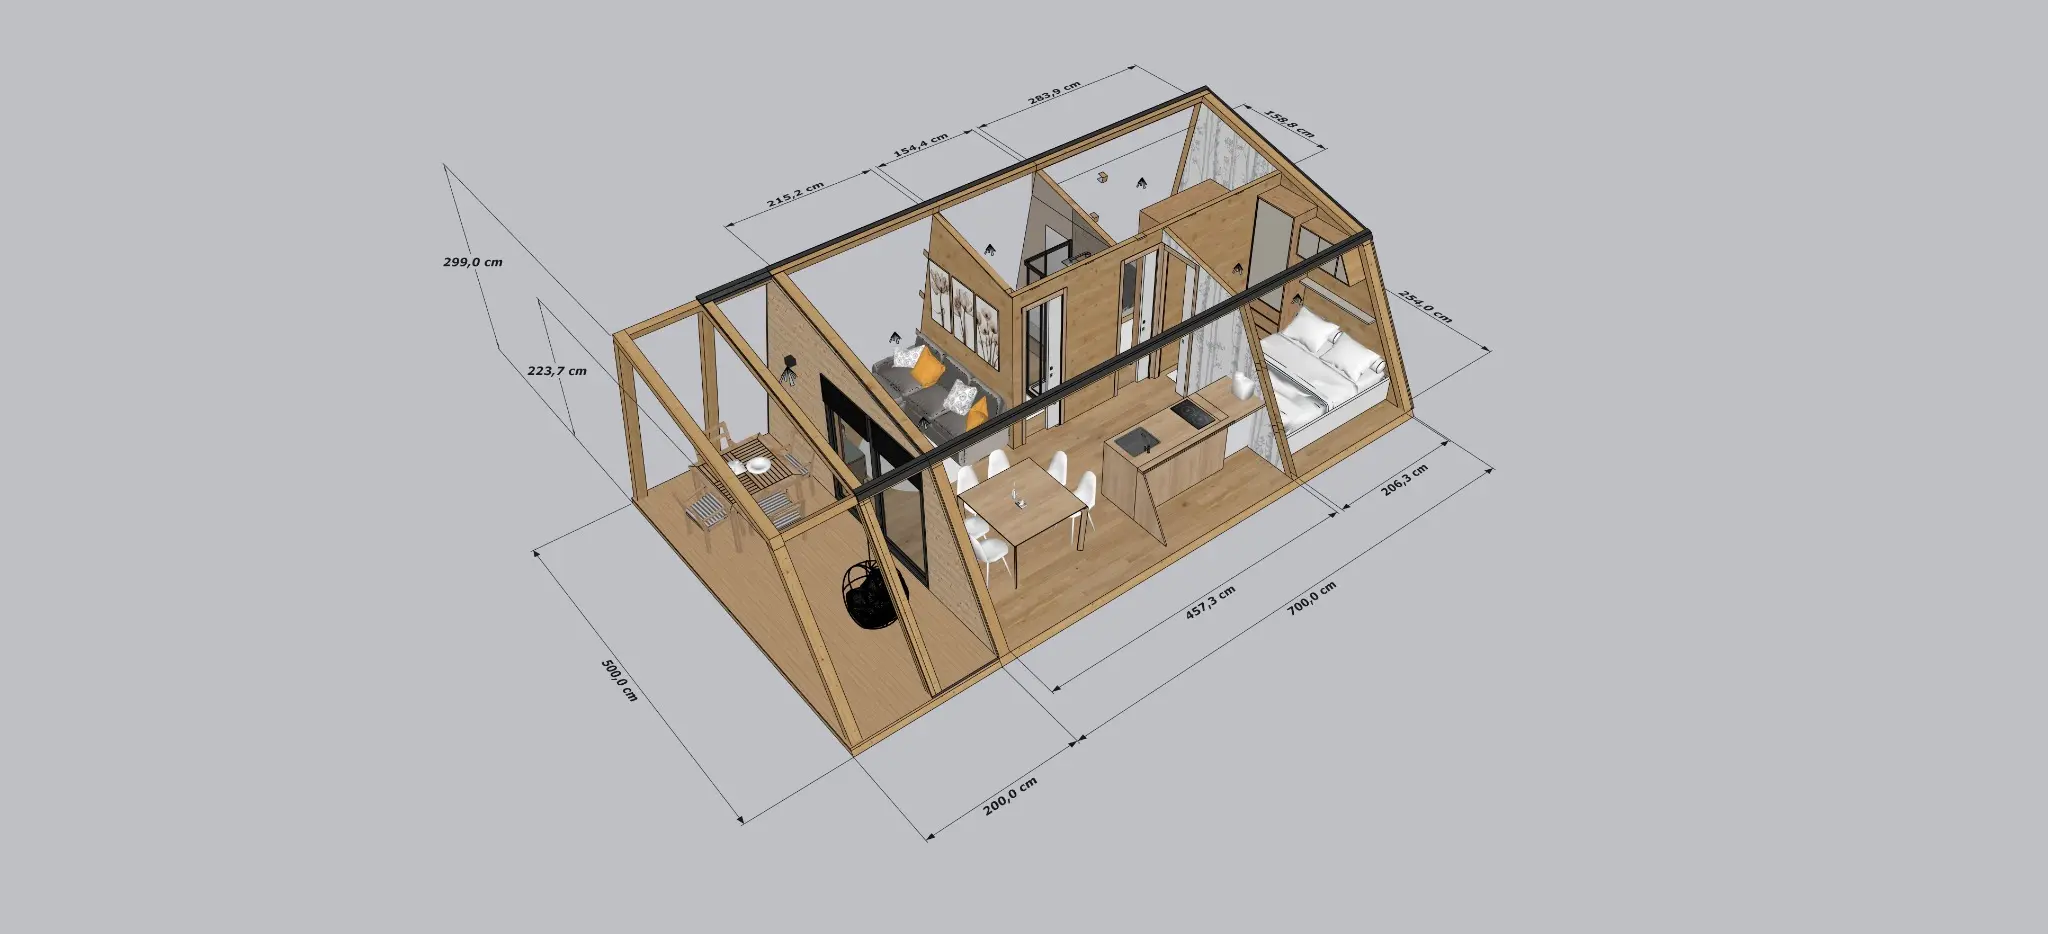
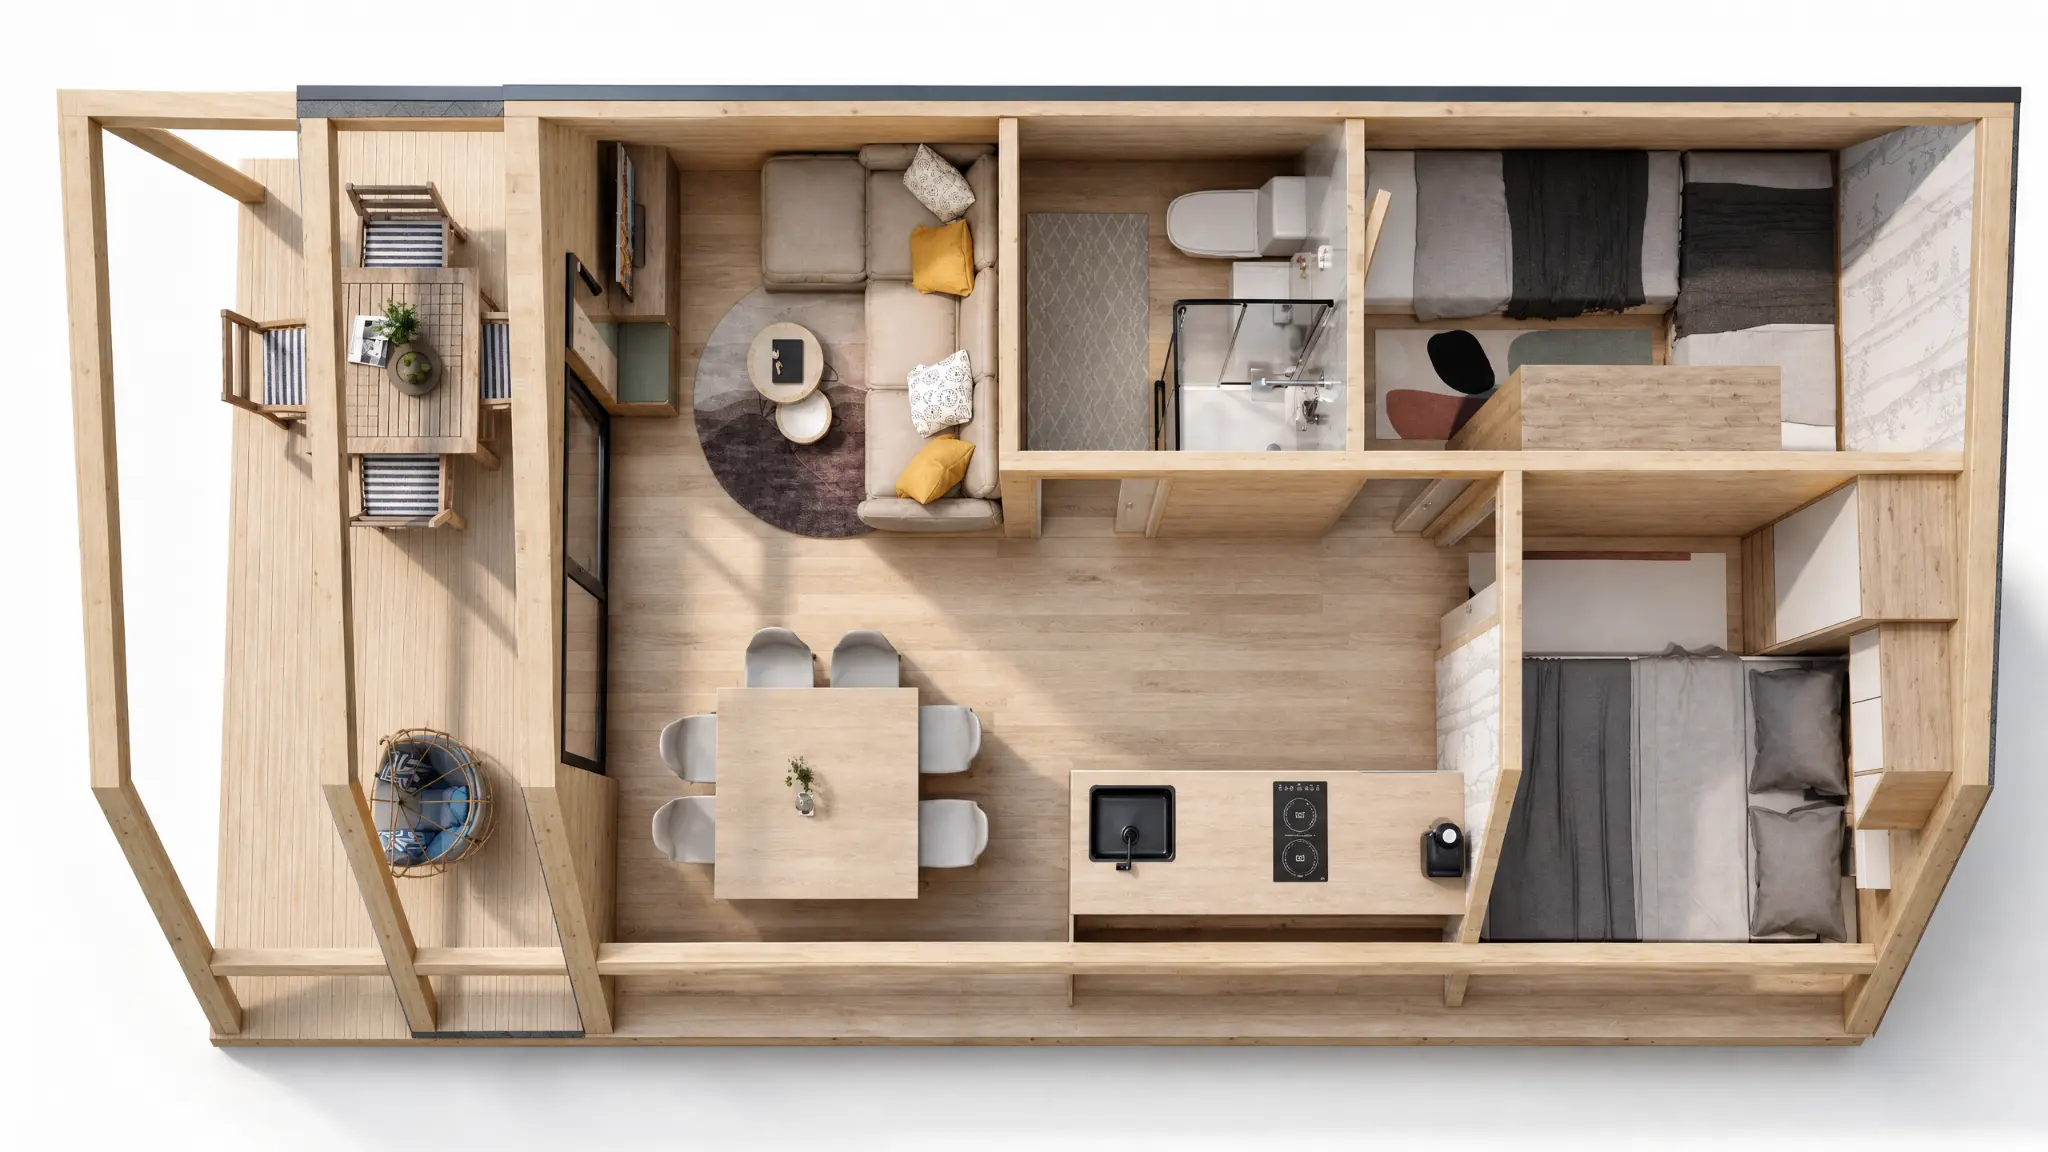
ZALA combines a distinctive timber frame with a dark protective shell and a generous covered terrace. The compact layout brings together two bedrooms, a bathroom and an open living, dining and kitchen area, while the terrace extends everyday life into the landscape. Exterior, interior, technical and seasonal images present the concept as an adaptable hospitality product for Mediterranean, lakeside and alpine settings.
LocationConcept study
Project typeGlamping pod · Modular retreat
Scale7 × 5 m interior + 2 × 5 m terrace
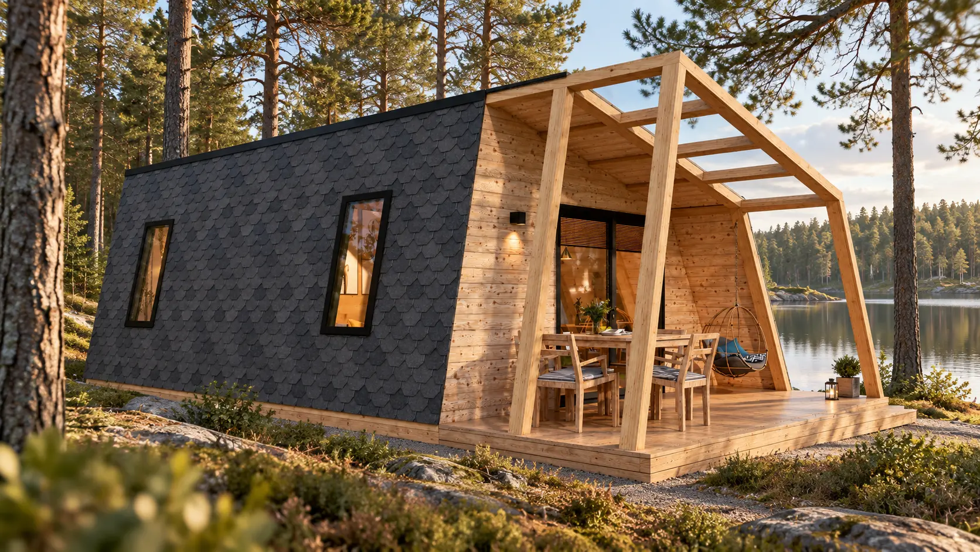
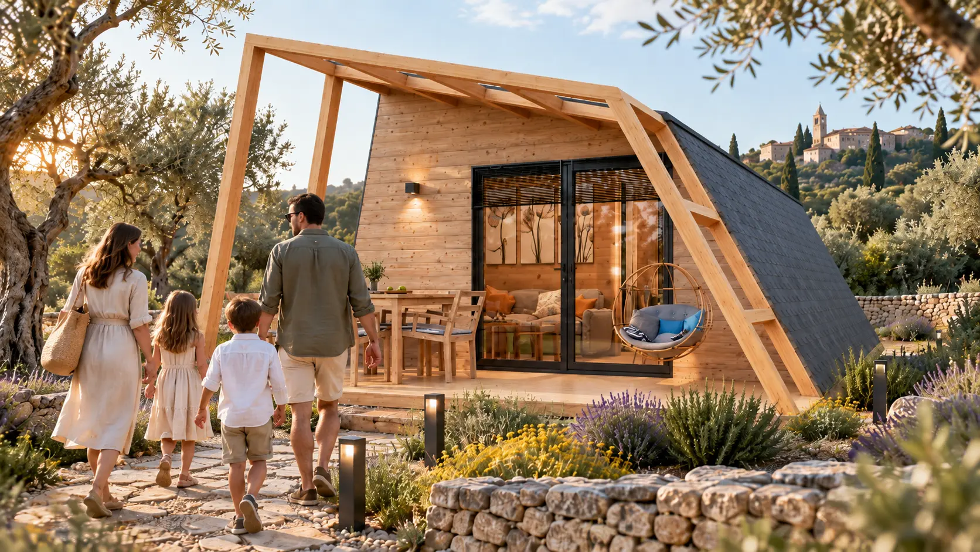
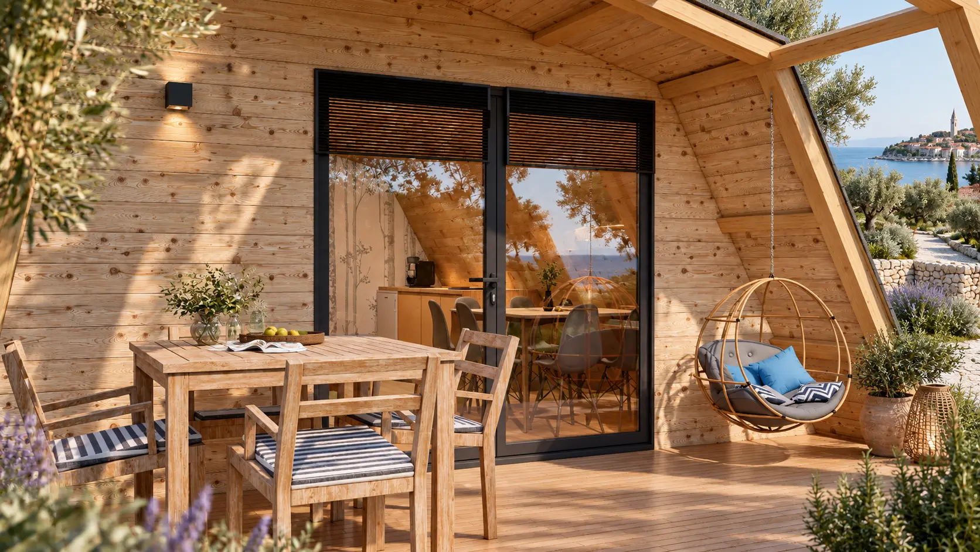
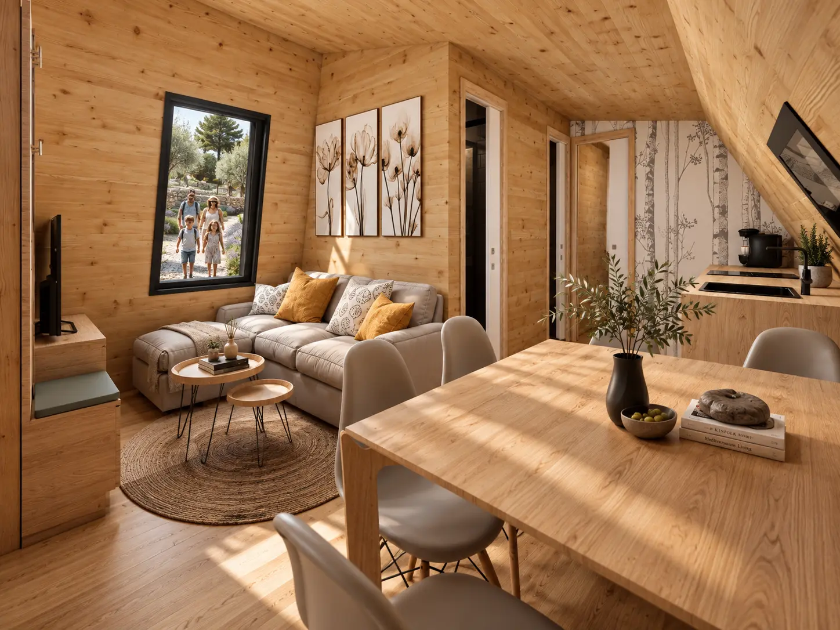
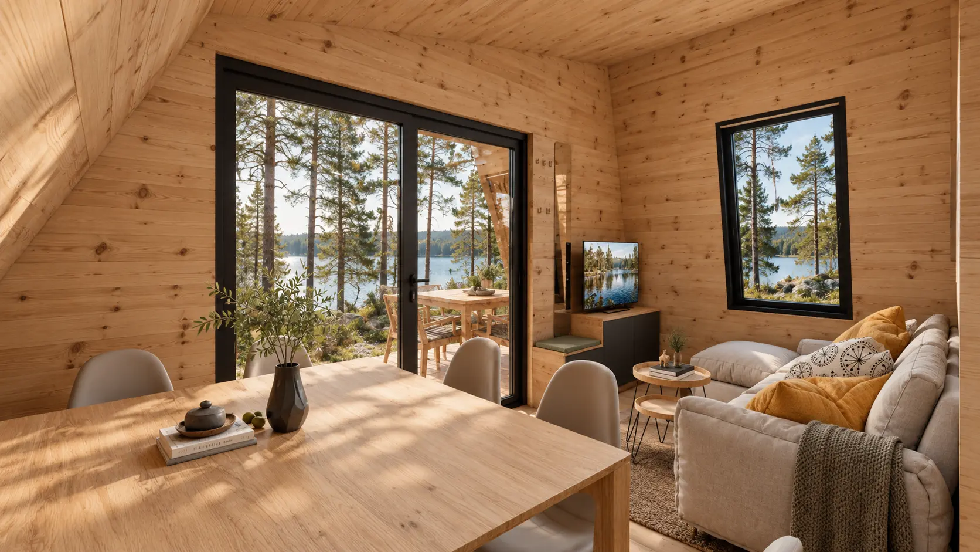
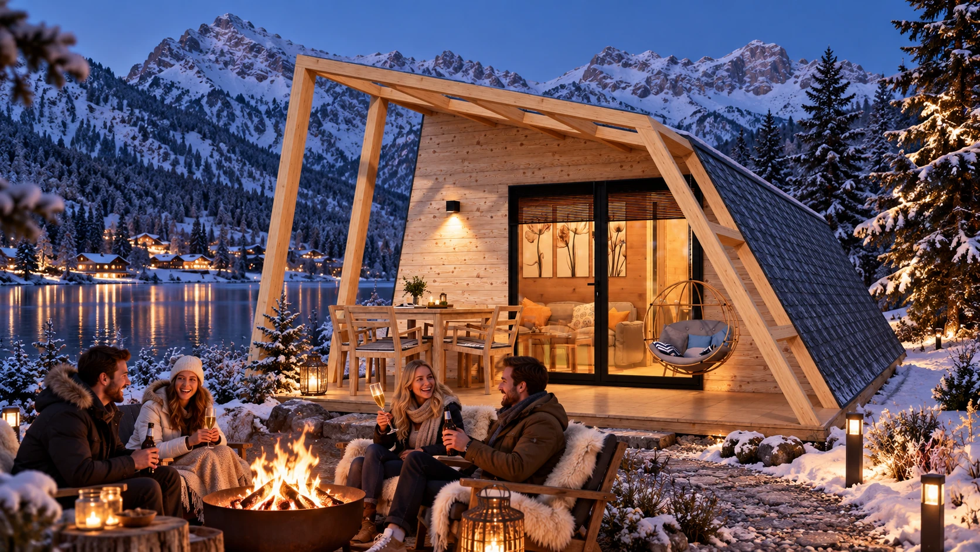
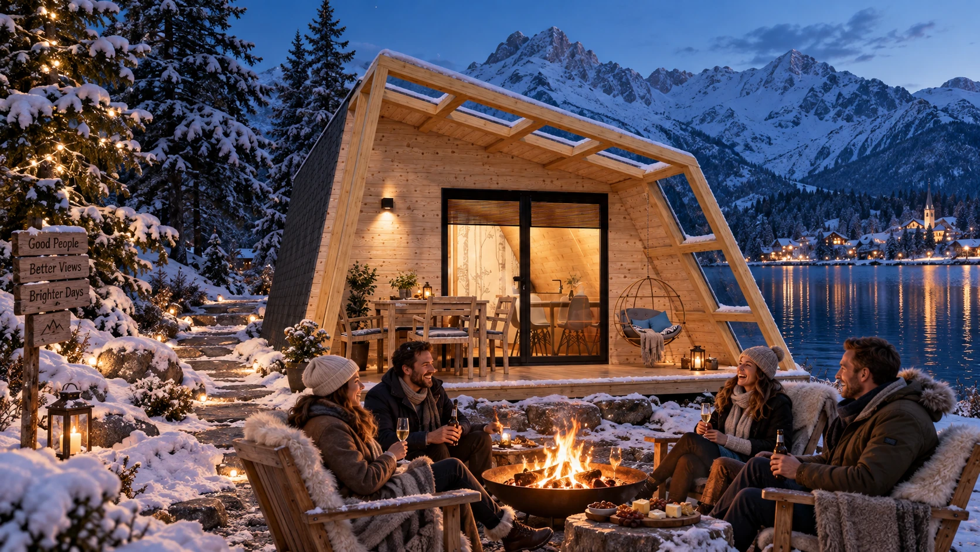
Project scope
A complete visual presentation of the product.
Continue exploring
Related hospitality studies.
Available for collaboration